
Drywall and Metal Framing Estimating
Wall-type-accurate takeoffs and priced estimates, so your drywall bid is sharp and easy to defend.
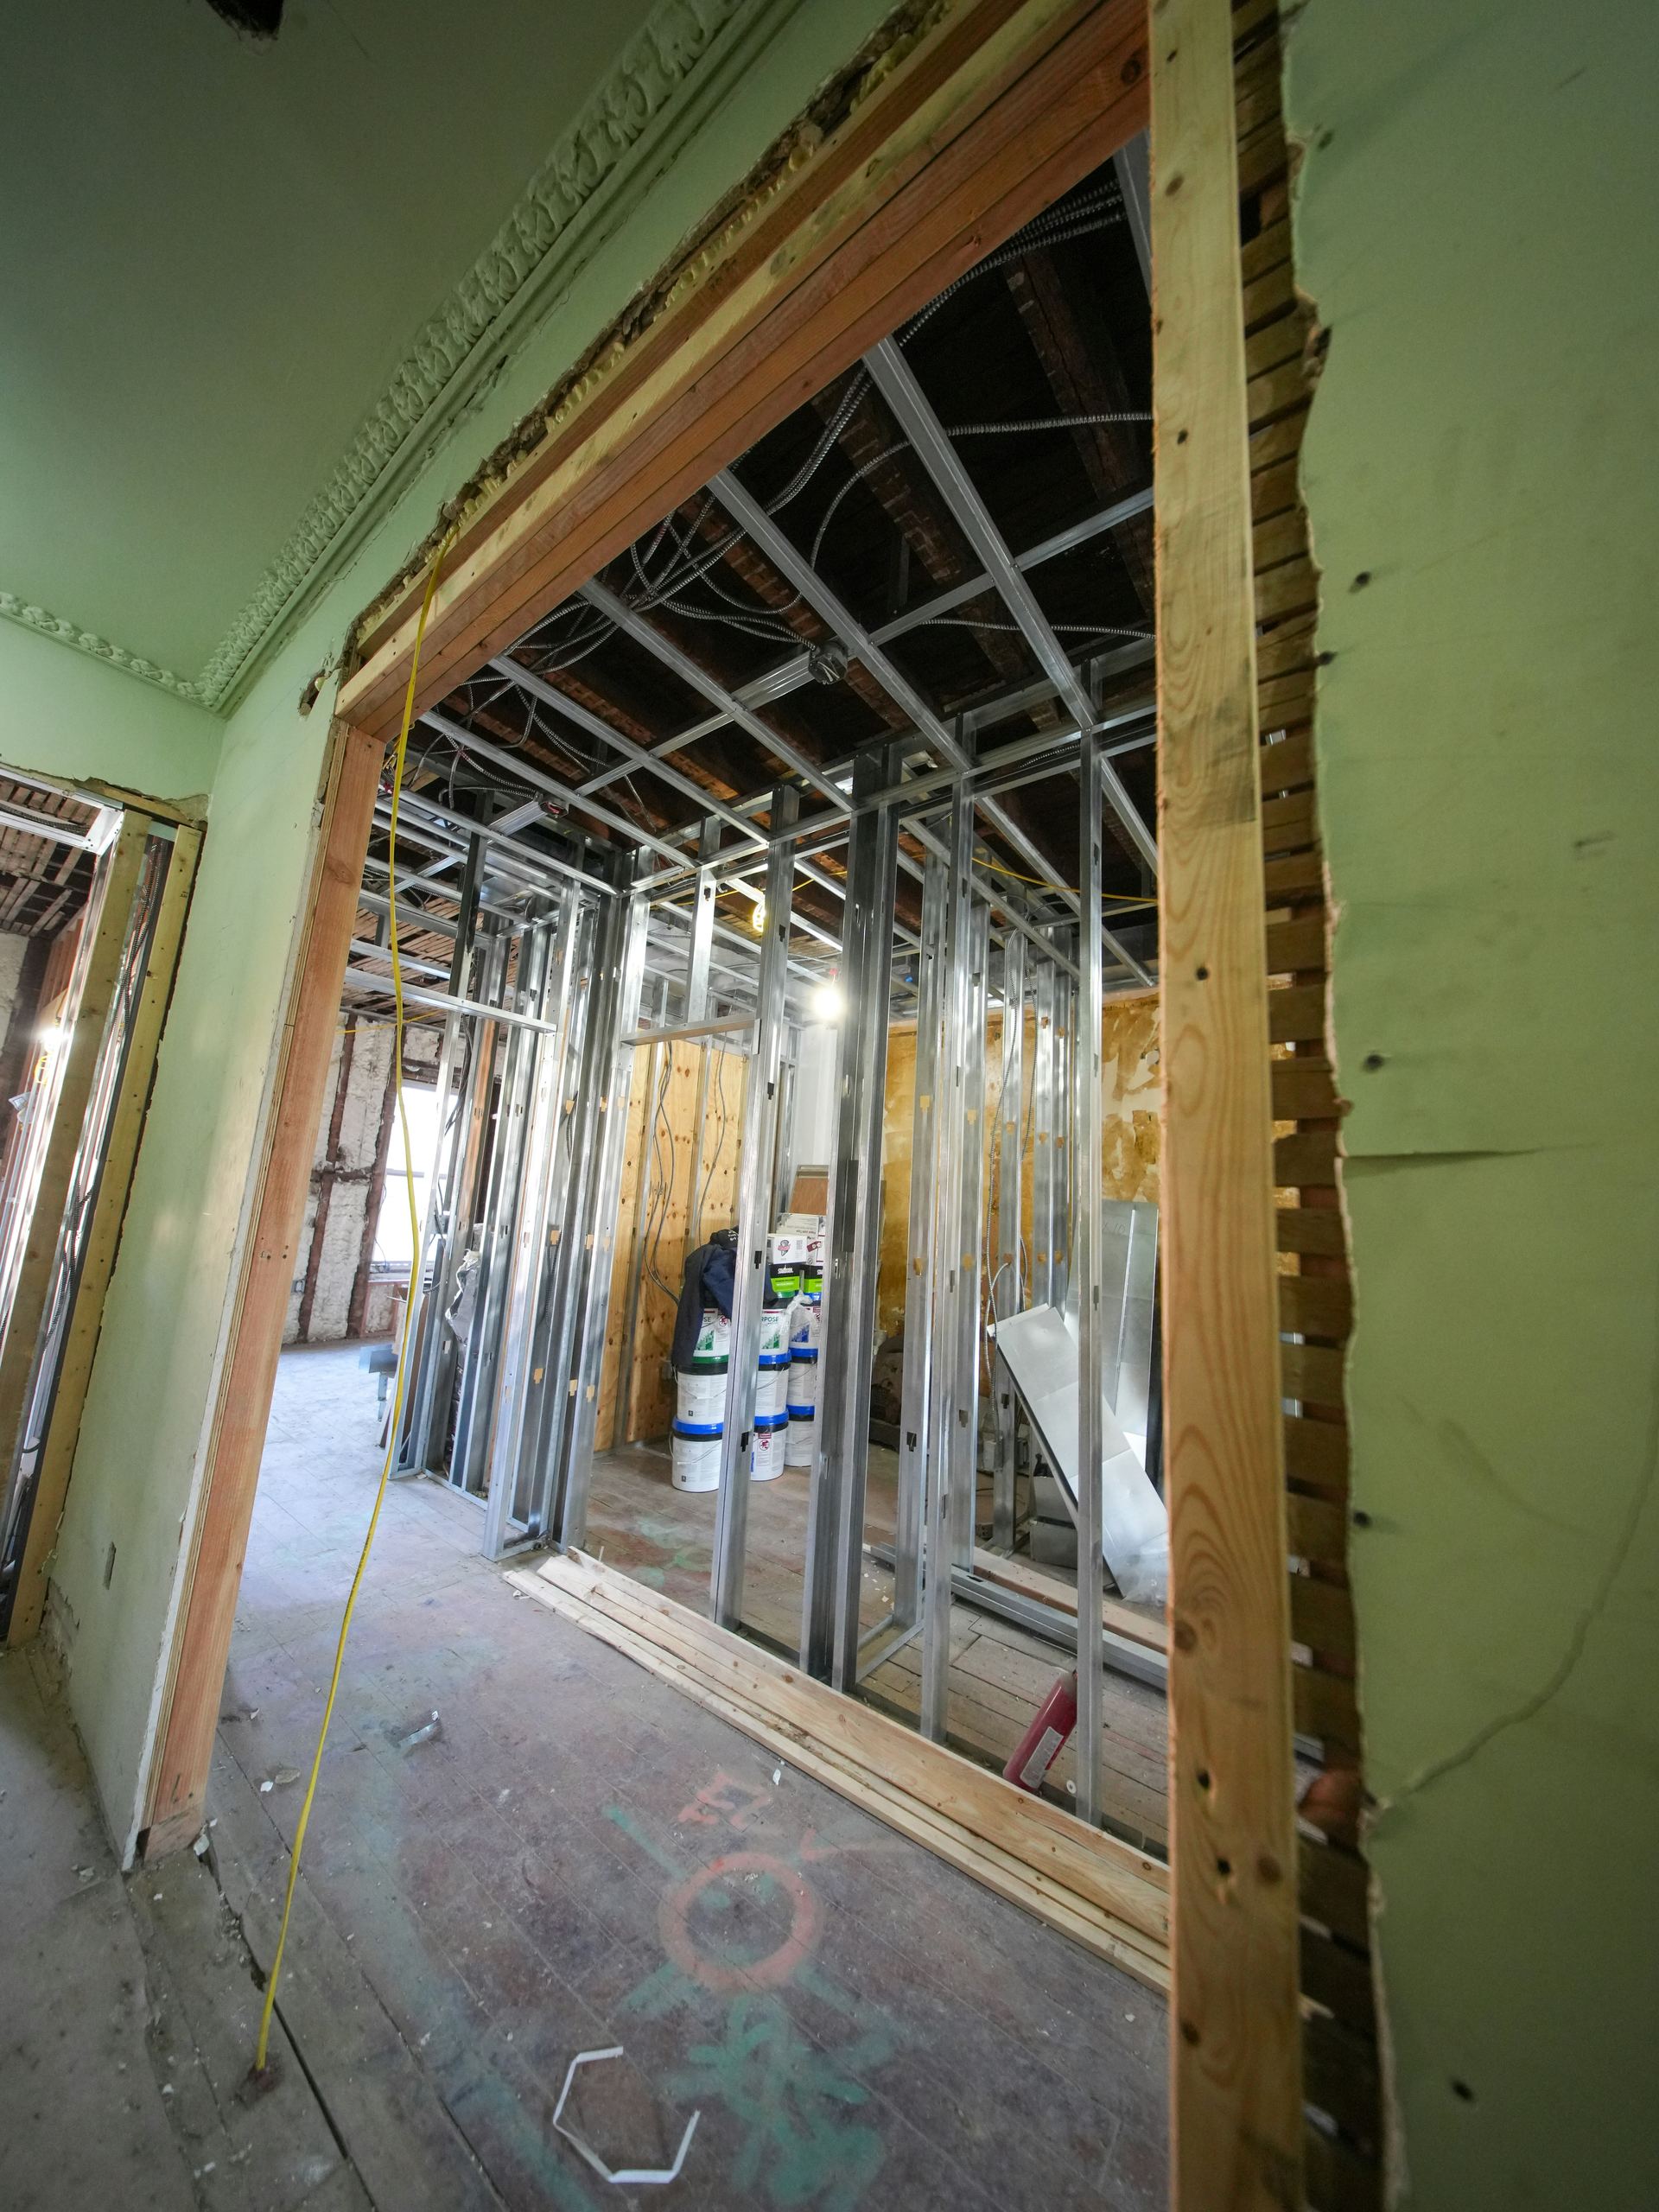
Sharper bids
Every wall type is measured on its own, so cost per linear foot reflects the real assembly.
Fewer surprises
Heights, ratings, backing and ceiling boundaries are called out before pricing.
Ready for your proposal
Quantities with plan references and a clean scope sheet you can drop into a bid.
We start at the wall-type schedule.
A small change in gauge, layers, rating or height moves the number more than most unit-rate tweaks.
- Stud size, gauge and spacing by wall type
- Board type and layers each side, with fire and sound ratings
- Heights from sections, not floor-to-floor
- Shaft walls and rated assemblies by tested assembly
- Finish level by area, GA-214 Levels 0 to 5
- Backing for casework, handrails and equipment
- Gypsum ceilings, soffits and bulkheads, with the acoustical boundary stated

Quantities in the units drywall is bought in.
- Board: square feet by type, thickness and layer
- Framing: track and studs by gauge, size and height range
- Insulation: square feet by type and thickness
- Finishing: square feet by finish level
- Accessories: corner bead, trim, control joints, sealant and access panels
- Labor: hours by wall type and height, with productivity adjustments stated
- Equipment: lifts, scaffolds and hoisting where the project needs them
Where drywall scope slips.
What the deliverable looks like.
Drywall and metal framing carried as its own line (9a) in a conceptual budget.
See more samples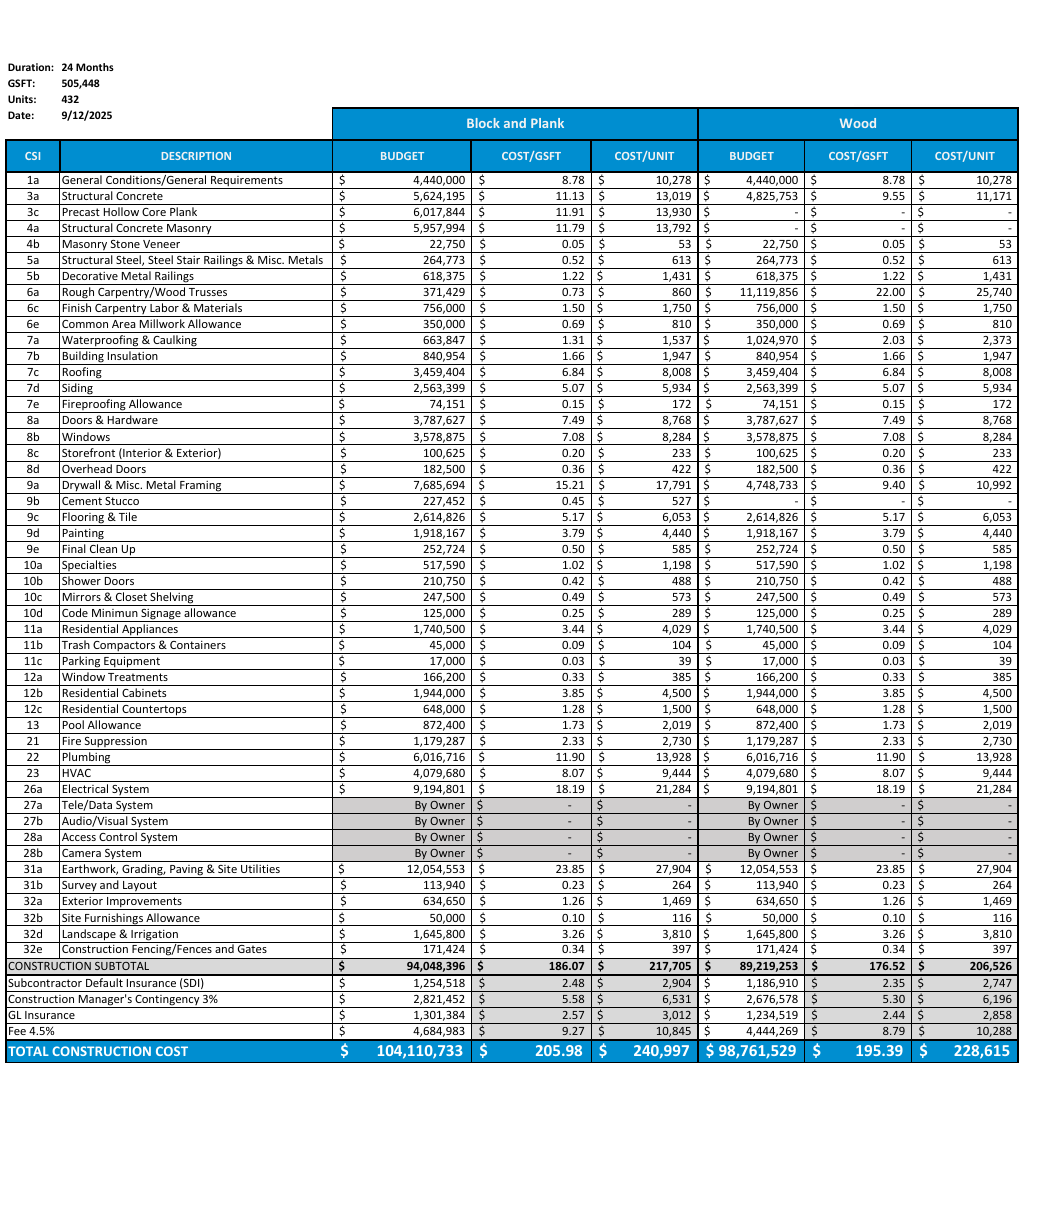
Checked by the founder and chief estimator.
Our estimators perform the work, and every estimate is checked by the founder and chief estimator.
Good questions.
Who uses this service?
Drywall and framing subcontractors who need quantities or a full estimate, general contractors who want a budget or a check on a proposal, and homebuilders who need wall and ceiling quantities for a unit type.
Is metal framing included with drywall?
Yes. Non-structural metal framing for partitions, soffits and ceilings is estimated with the gypsum board. Structural cold-formed framing is a separate scope and is confirmed before work starts.
Do you include acoustical ceilings?
Suspended acoustical ceilings are a separate trade. We state the boundary between drywall and acoustical ceilings in each estimate.
Do you include insulation?
Yes, where it is part of the wall type or the specification, as its own line.
Do you include firestopping?
Firestopping is usually its own specification section. We note where it is by others, and can include it when the scope calls for it.
Can I get quantities only?
Yes. A quantity takeoff carries no unit costs. A priced estimate states the pricing basis: your rates, Hemingway pricing inputs for the location, or an applicable wage determination.
What should I send?
Wall-type schedule and legends, floor plans, reflected ceiling plans, sections, interior elevations, the finish schedule, the Division 09 specifications and addenda.
Request a drywall quote
Send the location, scope, documents and due date. We reply with availability and a quote.